
BEDS3
BATHS2 full
SQUARE FEET1,271
MLS#B1713776
STATUSActive
PROPERTY TYPEResidential - Mobile Home
SUBDIVISIONMiddlebury
SCHOOLWyoming
Property Description
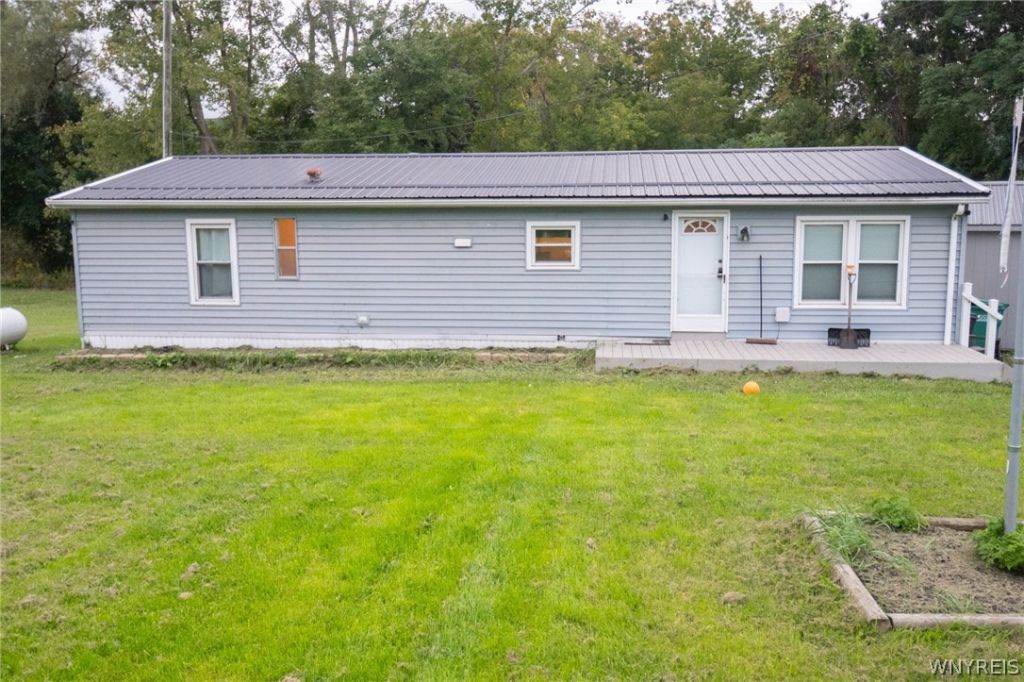
Beautifully Remodeled 3-Bedroom, 2-Bath Home on .72 Acres This well-maintained 3-bedroom, 2-bath mobile home offers comfortable living with plenty of space both inside and out. Completely remodeled in 2018, the home features a refreshed, modern feel while providing the convenience of a move-in-ready property. Situated on a spacious .72-acre lot, there's plenty of room to enjoy the outdoors, garden, entertain, or simply relax and enjoy your own space. The property also includes a new shed, perfect for additional storage, tools, lawn equipment, and more. Additional features include a water softener system, adding comfort and convenience to everyday living. There is also an electric dog fence that will stay! With its spacious lot, recent remodeling, and useful outdoor amenities, this property offers a great combination of comfort, space, and value. Offers due Tuesday 9/29 at 12pm.
Property Features
Property Type: Residential - Mobile Home
Basement: Crawl Space
Heating: Propane, Forced Air
Home Style: Manufactured Home, Mobile Home, Ranch
Lot Size: 0.72 Acres
Stories: 1.0
Taxes: $3,204
Year Built: 1992
Amenities
Separate/Formal Dining Room
Kitchen/Family Room Combo
Bath in Primary Bedroom
Main Level Primary
Deck
Gravel Driveway
Feature Descriptions
Appliances: Dryer, Gas Oven, Gas Range, Microwave, Propane Water Heater, Refrigerator, Washer, Water Purifier Owned, Water Softener Owned
Days on Site: 1
Exterior: Vinyl Siding
Flooring: Laminate, Luxury Vinyl, Tile, Varies
Laundry: Main Level
Lot: Agricultural, Rectangular, Rectangular Lot, Rural Lot
Lot Dimensions: 242X180
Parcel#: 563889-049-000-0001-020-021-0000
Parking: No Garage
Parking Notes: No Garage
Patio/Porch: Deck, Open, Porch
Sewer: Septic Tank
Water: Well
Local Schools
School District: Wyoming
Listed By / Shown By
Listing By
Agency Name: Rivellino Realty
Agency Contact: 585-786-3614
Shown By
Agent Name: Donna Kay Reynolds
Agent Phone: (716) 866-1348
Agency Title: MJ Peterson Real Estate

Estimate Your Payment
Estimated Payment
$ 644.33 per month $333.61 Principal & Interest $267.00 Property Tax $43.72 Homeowner's InsuranceChange Payment Information


Privacy Policy / DMCA Notice / ADA Accessibility


This site is hosted, designed and copyright
© 1994 - 2026 by
Delta Media Group, Inc. -- Patent Pending --
1790 Saltvale Road | MLS# B1713776
This single family home located at 1790 Saltvale Road, Warsaw, NY 14569 is currently listed for sale with an asking price of $149,900. This property was built in 1992 and has 3 bedrooms and 2 full baths with 1271 sq. ft. Saltvale Road is located in the Middlebury subdivision within the Wyoming school district. Search Middlebury real estate on dkreynolds.mjpeterson.com today.