
BEDS3
BATHS1 full 1 partial
SQUARE FEET1,542
MLS#B1714393
STATUSActive
PROPERTY TYPEResidential - Single Family
SUBDIVISIONHolland Land Compan's Sur
SCHOOLBuffalo
Property Description
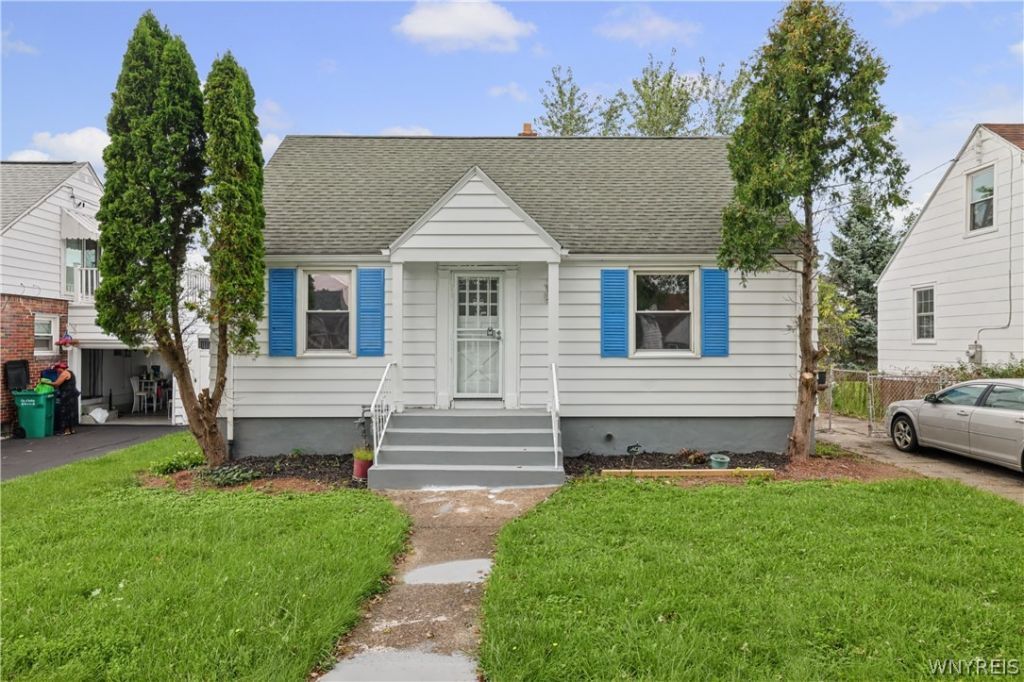
Welcome to 224 Phyllis Ave, Buffalo, NY 14215! This charming 3-bedroom, 1.5-bathroom home offers comfortable living in a quiet University District neighborhood. Featuring: updated vinyl flooring, and a convenient 1-car garage, this property combines everyday functionality with great potential. Bonus Living room and an another room in basement. Enjoy the benefits of a spacious lot, offering plenty of room for outdoor activities, gardening, or future possibilities. Ideally located near shopping, dining, schools, major roadways, and all the amenities the University District has to offer. Whether you're a first-time homebuyer, looking to downsize, or seeking an investment opportunity, this home is ready for its next chapter. Square footage may differ from record per floor plan measurements. Don't miss the opportunity to make 224 Phyllis Ave your new home!
Property Features
Property Type: Residential - Single Family
Basement: Full, Finished
Garage: 1
Heating: Gas, Forced Air
Home Style: Two Story
Lot Size: 0.12 Acres
Stories: 1.0
Taxes: $1,444
Year Built: 1945
Amenities
Living/Dining Room
Other
See Remarks
Concrete Driveway
Feature Descriptions
Appliances: Gas Water Heater
Days on Site: 1
Exterior: Aluminum Siding
Flooring: Ceramic Tile, Varies, Vinyl
Laundry: In Basement
Lot: Rectangular, Rectangular Lot, Residential Lot
Lot Dimensions: 50X105
Parcel#: 140200-090-420-0002-050-000
Parking: Detached, Garage
Parking Notes: Detached, Garage
Sewer: Connected
Utilities: Sewer Connected, Water Connected
Water: Connected, Public
Local Schools
School District: Buffalo
Listed By / Shown By
Listing By
Agency Name: Keller Williams Realty WNY
Agency Contact: 347-357-4253
Shown By
Agent Name: Donna Kay Reynolds
Agent Phone: (716) 866-1348
Agency Title: MJ Peterson Real Estate

Estimate Your Payment
Estimated Payment
$ 699.05 per month $511.66 Principal & Interest $120.33 Property Tax $67.05 Homeowner's InsuranceChange Payment Information


Privacy Policy / DMCA Notice / ADA Accessibility


This site is hosted, designed and copyright
© 1994 - 2026 by
Delta Media Group, Inc. -- Patent Pending --
224 Phyllis Avenue | MLS# B1714393
This single family home located at 224 Phyllis Avenue, Buffalo, NY 14215 is currently listed for sale with an asking price of $229,900. This property was built in 1945 and has 3 bedrooms and 1 full and 1 partial baths with 1542 sq. ft. Phyllis Avenue is located in the Holland Land Compan's Sur subdivision within the Buffalo school district. Search Holland Land Compan's Sur real estate on dkreynolds.mjpeterson.com today.