
BEDS9
BATHS3 full
SQUARE FEET3,285
MLS#B1715681
STATUSActive
PROPERTY TYPEResidential - Multiple
SUBDIVISIONBuffalo
SCHOOLBuffalo
Property Description
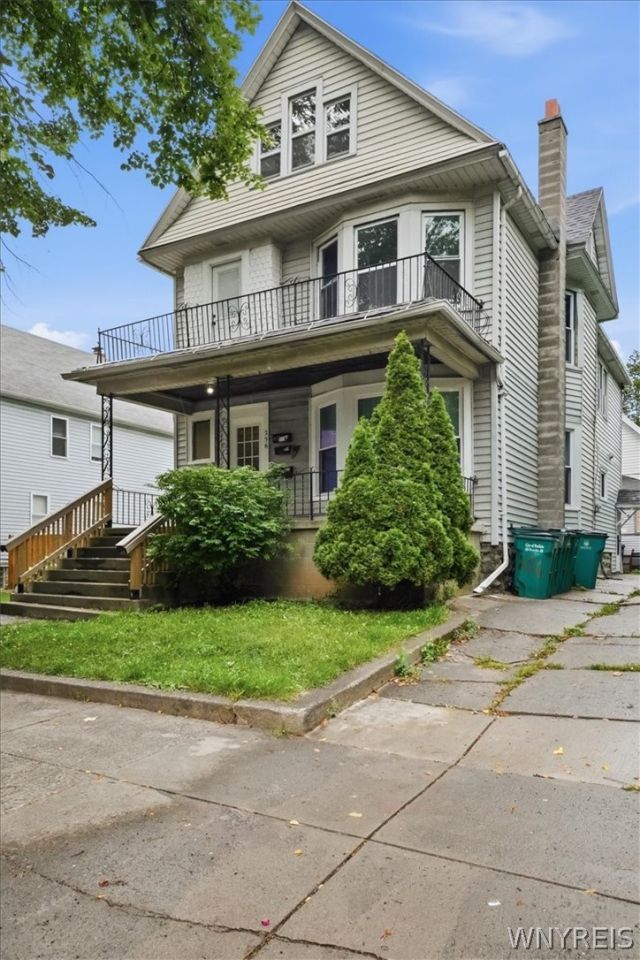
256 Breckenridge St. 3 Unit Property! Great opportunity for an owner occupant or investor! This property features a two-family front house plus an additional 3-bedroom rental house in the rear, offering multiple income-producing possibilities. The upper unit in the front building is currently vacant and has been completely renovated with a brand-new bathroom, fresh paint, new carpet, vinyl flooring, and vinyl windows. The front house also features updated heating units, updated circuit panels, and a tear-off roof completed in 2022. Additional highlights include upper and lower porches. The rear house features a spacious first floor, kitchen, and utility/laundry area. Upstairs 3 good size bedrooms and full bath. Off-street parking, and a partially fenced backyard. Conveniently located with easy access to commercial amenities, dining, shopping, and more. Don't miss this versatile owner occupy or investment opportunity!
Property Features
Property Type: Residential - Multiple
Basement: Full
Heating: Gas, ForcedAir
Home Style: Triplex
Lot Size: 0.10 Acres
Roof Type: Asphalt
Stories: 2.0
Taxes: $2,474
Year Built: 1900
Amenities
Fence
Feature Descriptions
Appliances: GasWaterHeater
Exterior: VinylSiding, CopperPlumbing, PexPlumbing
Fencing: Partial
Flooring: Carpet, Varies, Vinyl
Lot: NearPublicTransit, Rectangular, RectangularLot, ResidentialLot
Lot Dimensions: 30X149
Parcel#: 140200-099-270-0008-026-000
Parking: TwoOrMoreSpaces
Parking Notes: TwoOrMoreSpaces
Patio/Porch: Covered, Open, Porch
Sewer: Connected
Units: 3
Utilities: SewerConnected, WaterConnected
Water: Connected, Public
Local Schools
School District: Buffalo
Listed By / Shown By
Listing By
Agency Name: HUNT Real Estate ERA
Agency Contact: 716-400-4295
Shown By
Agent Name: Donna Kay Reynolds
Agent Phone: (716) 866-1348
Agency Title: MJ Peterson Real Estate

Estimate Your Payment
Estimated Payment
$ 1,046.92 per month $743.34 Principal & Interest $206.17 Property Tax $97.42 Homeowner's InsuranceChange Payment Information


Privacy Policy / DMCA Notice / ADA Accessibility


This site is hosted, designed and copyright
© 1994 - 2026 by
Delta Media Group, Inc. -- Patent Pending --
256 Breckenridge Street | MLS# B1715681
This home located at 256 Breckenridge Street , Buffalo, NY 14213 is currently listed for sale with an asking price of $334,000. This property was built in 1900 and has 9 bedrooms and 3 full baths with 3285 sq. ft. Breckenridge Street is located in the Buffalo subdivision within the Buffalo school district. Search Buffalo real estate on dkreynolds.mjpeterson.com today.