
BEDS3
BATHS1 full
SQUARE FEET1,350
MLS#B1714625
STATUSPending
PROPERTY TYPEResidential - Single Family
SCHOOLAlden
Property Description
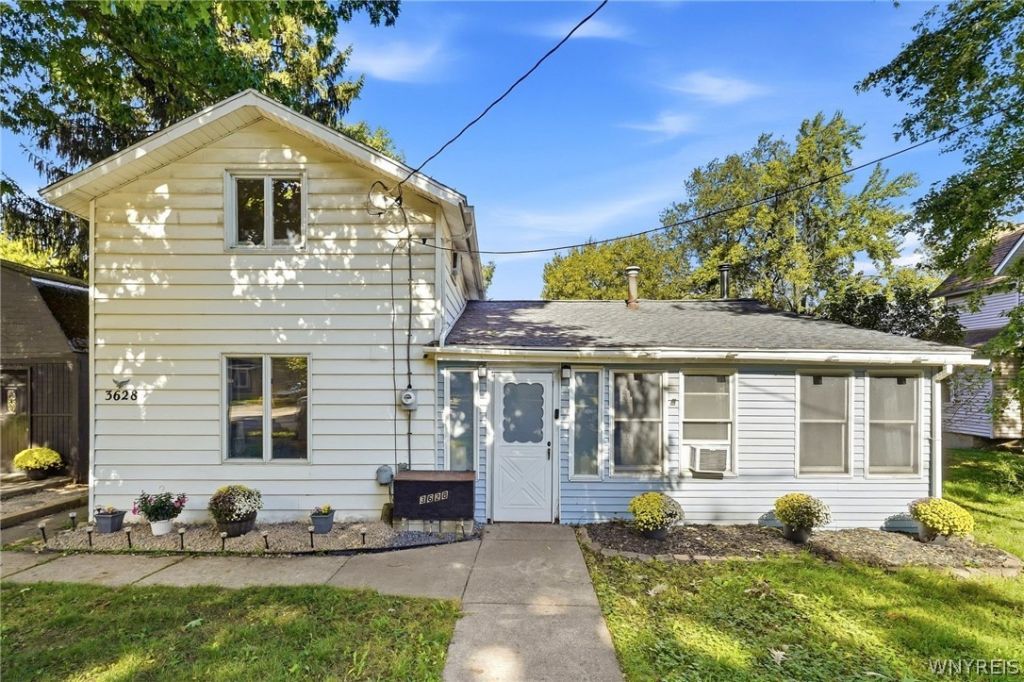
Bring your vision and make this property your own! Situated on over ¾ of an acre, this 3-bedroom, 1-bath home offers plenty of space, flexibility, and potential. The kitchen has been refreshed, and the bathroom has been remodeled, providing a great start for the next owner. The home features three bedrooms, along with a potential fourth flexible space that could be used as additional living area. A 1.5-car garage with an upper-level storage area offers plenty of room for vehicles, tools, equipment, and all your storage needs. The property is serviced by a private well and septic system. A little TLC can go a long way in bringing this home's potential to life. Whether you're looking to create your own space, add value, or simply enjoy the generous lot, this property offers plenty of possibilities. This is an opportunity to put your personal touch on a property with plenty to offer. Bring your ideas and unlock the possibilities! This one is a MUST SEE!
Property Features
Property Type: Residential - Single Family
Basement: Partial
Cooling: Window Unit(s)
Garage: 1.5
Heating: Gas, Forced Air
Home Style: Two Story
Lot Size: 0.82 Acres
Stories: 1.0
Taxes: $1,391
Year Built: 1896
Amenities
Separate/Formal Dining Room
Entrance Foyer
Eat-in Kitchen
Bedroom on Main Level
Concrete Driveway
Feature Descriptions
Accessibility: Other
Appliances: Appliances Negotiable, Gas Oven, Gas Range, Gas Water Heater, Refrigerator
Days on Site: 5
Exterior: Aluminum Siding, Vinyl Siding
Flooring: Carpet, Laminate, Tile, Varies, Vinyl
Laundry: Main Level
Lot: Rectangular, Rectangular Lot, Residential Lot
Lot Dimensions: 85X415
Parcel#: 142089-086-040-0002-005-000
Parking: Detached, Garage, Storage
Parking Notes: Detached, Garage, Storage
Sewer: Septic Tank
Water: Well
Local Schools
School District: Alden
Listed By / Shown By
Listing By
Agency Name: Howard Hanna WNY Inc.
Agency Contact: 716-570-2786
Shown By
Agent Name: Donna Kay Reynolds
Agent Phone: (716) 866-1348
Agency Title: MJ Peterson Real Estate

Estimate Your Payment
Estimated Payment
$ 430.57 per month $278.20 Principal & Interest $115.92 Property Tax $36.46 Homeowner's InsuranceChange Payment Information


Privacy Policy / DMCA Notice / ADA Accessibility


This site is hosted, designed and copyright
© 1994 - 2026 by
Delta Media Group, Inc. -- Patent Pending --
3628 Crittenden Road | MLS# B1714625
This single family home located at 3628 Crittenden Road, Alden, NY 14004 is currently listed for sale with an asking price of $125,000. This property was built in 1896 and has 3 bedrooms and 1 full baths with 1350 sq. ft. Crittenden Road is located within the Alden school district. Search Alden real estate on dkreynolds.mjpeterson.com today.