
BEDS3
BATHS2 full
SQUARE FEET2,778
MLS#S1701711
STATUSActive
PROPERTY TYPEResidential - Single Family
SUBDIVISIONTown/Van Buren
SCHOOLBaldwinsville
Property Description
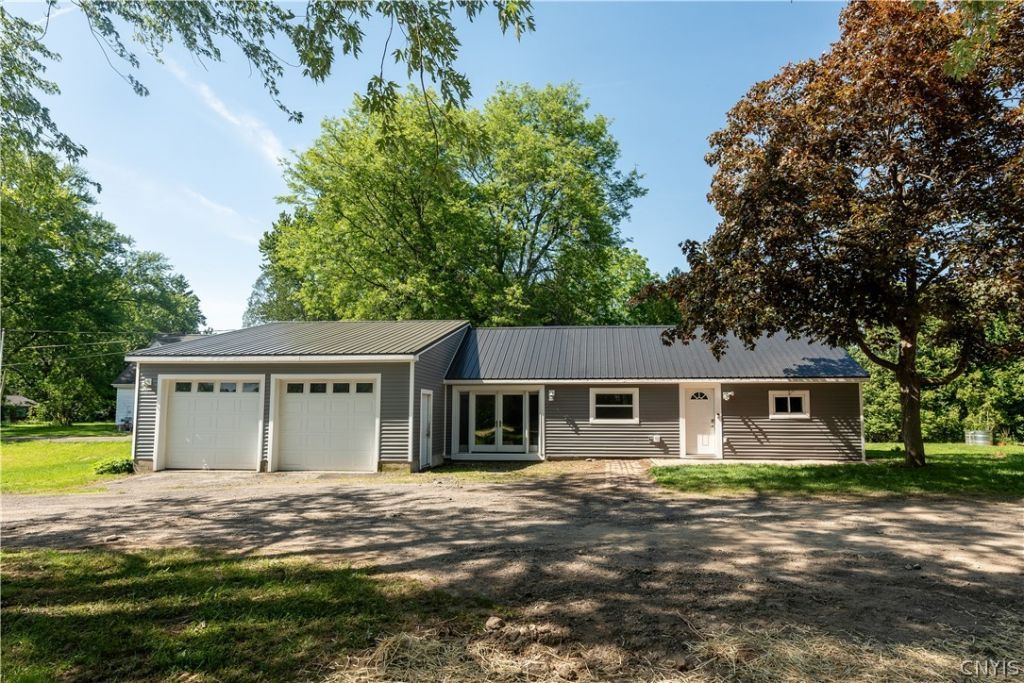
Updated 3 bdrm, 2 bath ranch home with a 2 car garage conveniently located near the 690, I90/Thruway and minutes from Syracuse. Quiet country setting home that sits on large lot with many updates! Within walking distance to Ray Middle School. Only mins to Syracuse, Syracuse airport, shopping, and local entertainment (Amphitheater, Inner Harbor, Paper Mill Island, Onondaga Park). Please refer to MLS # S1687962 for a 2 family listing. Seller is in the process of subdividing the homes. Taxes are based on both 7604-7610 and will be re-accessed upon subdivision approval. Makes offers contingent on subdivision approval.
Property Features
Property Type: Residential - Single Family
Basement: Crawl Space
Garage: 2 car attached
Heating: Gas, Baseboard, Forced Air
Home Style: Ranch
Lot Size: 1.00 Acres
Roof Type: Metal
Stories: 1.0
Taxes: $4,880
Year Built: 1950
Amenities
Ceiling Fan(s)
Eat-in Kitchen
Separate/Formal Living Room
Bedroom on Main Level
Deck
Gravel Driveway
Patio
Feature Descriptions
Appliances: Dryer, Dishwasher, Exhaust Fan, Electric Oven, Electric Range, Electric Water Heater, Range Hood, Washer
Days on Site: 1
Exterior: Vinyl Siding, Copper Plumbing
Flooring: Luxury Vinyl, Varies, Vinyl
Laundry: Main Level
Lot: Irregular Lot, Residential Lot
Lot Dimensions: 50X770
Parcel#: 315689-030-000-0004-001-001-0000
Parking: Attached, Garage, Shared Driveway
Parking Notes: Attached, Garage, Shared Driveway
Patio/Porch: Deck, Patio
Sewer: Septic Tank
Utilities: Cable Available, High Speed Internet Available, Water Connected
Water: Connected, Public
Local Schools
School District: Baldwinsville
Listed By / Shown By
Listing By
Agency Name: Inquire Realty
Agency Contact: 315-427-4686
Shown By
Agent Name: Donna Kay Reynolds
Agent Phone: (716) 866-1348
Agency Title: MJ Peterson Real Estate

Estimate Your Payment
Estimated Payment
$ 1,083.80 per month $598.68 Principal & Interest $406.67 Property Tax $78.46 Homeowner's InsuranceChange Payment Information


Privacy Policy / DMCA Notice / ADA Accessibility


This site is hosted, designed and copyright
© 1994 - 2026 by
Delta Media Group, Inc. -- Patent Pending --
7610 Van Buren Road, Unit 7610 | MLS# S1701711
This single family home located at 7610 Van Buren Road, Unit 7610, Baldwinsville, NY 13027 is currently listed for sale with an asking price of $269,000. This property was built in 1950 and has 3 bedrooms and 2 full baths with 2778 sq. ft. Van Buren Road, Unit 7610 is located in the Town/Van Buren subdivision within the Baldwinsville school district. Search Town/Van Buren real estate on dkreynolds.mjpeterson.com today.